
Listing Courtesy of: BRIGHT IDX / Listed By: Chris "Christine" Brown, Corcoran Mcenearney
28 Cathedral Lane Stafford, VA 22554
Active (5 Days)
$615,000 (USD)
OPEN HOUSE TIMES
-
OPENSun, Sep 271:00 pm - 3:00 pm

Description
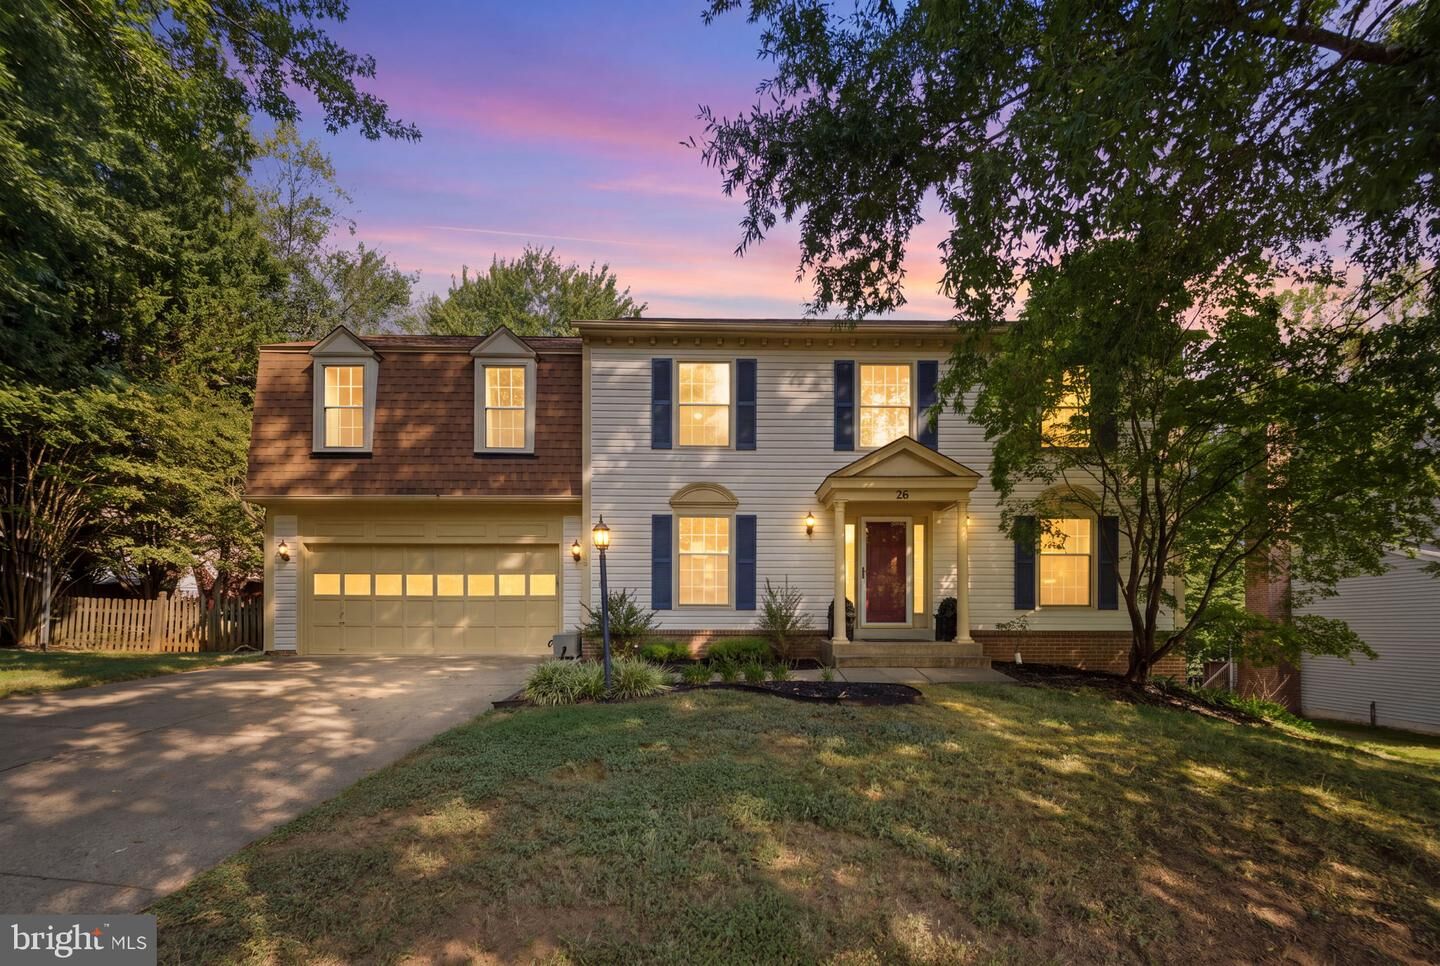
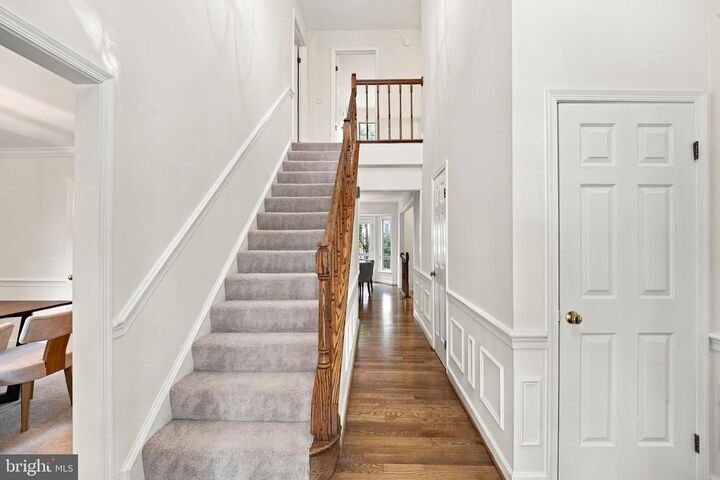
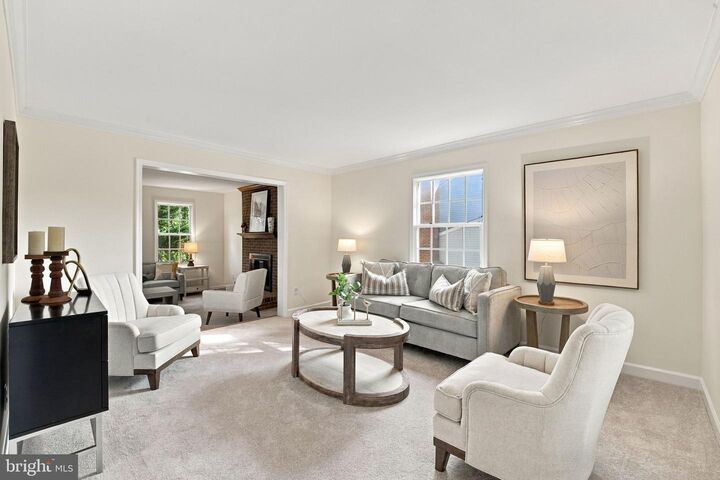
Nestled in the charming community of Hampton Oaks, this exquisite Colonial-style residence offers a perfect blend of luxury and comfort, ideal for those seeking an elevated lifestyle. With a major renovation completed in 2026, this home boasts modern elegance while retaining its classic charm. Step inside to discover a spacious and inviting interior, where an open floor plan seamlessly connects the gourmet kitchen, dining area, and family room. The kitchen is a culinary enthusiast's dream, featuring upgraded countertops, stainless steel appliances, and ample space for casual dining. Enjoy cozy evenings by the gas fireplace in the family room, creating a warm ambiance for gatherings or quiet nights in. The home features four generously sized bedrooms, including a primary suite that offers a private retreat with a luxurious bathroom complete with a jetted tub and stall shower. Each bedroom is designed with comfort in mind, featuring walk-in closets and plush carpeting that adds a touch of warmth. The full basement, with both interior and outside access, presents endless possibilities for customization, whether you envision a home gym, entertainment space, or additional living quarters. Outside, the property is beautifully maintained, with a well-manicured yard and a community that offers an array of amenities. Enjoy sunny days at the community pool, take a stroll along the bike trails, or engage in friendly competition at the basketball courts. The association fee covers common area maintenance, ensuring that the surroundings remain pristine. Parking is a breeze with a two-car attached garage and additional driveway space, providing convenience for you and your guests. The home is equipped with modern conveniences, including a main-floor laundry area. With its prime location just minutes from commuter lots, rail stations, and Quantico Marine Corps base, this residence offers easy access to urban conveniences while maintaining a serene suburban atmosphere. Experience the perfect blend of luxury, comfort, and community in this stunning home, where every detail has been thoughtfully curated for an exclusive lifestyle.
MLS #:
VAST2054144
VAST2054144
Taxes
$5,012(2026)
$5,012(2026)
Lot Size
0.25 acres
0.25 acres
Type
Single-Family Home
Single-Family Home
Year Built
1989
1989
Style
Colonial
Colonial
School District
Stafford County Public Schools
Stafford County Public Schools
County
Stafford County
Stafford County
Listed By
Chris "Christine" Brown, Corcoran Mcenearney
Source
BRIGHT IDX
Last checked Sep 26 2026 at 9:24 PM GMT+0000
BRIGHT IDX
Last checked Sep 26 2026 at 9:24 PM GMT+0000
Bathroom Details
- Full Bathrooms: 2
- Half Bathroom: 1
Interior Features
- Dining Area
- Built-Ins
- Wood Floors
- Floor Plan - Traditional
- Dishwasher
- Disposal
- Microwave
- Washer
- Refrigerator
- Water Heater
- Kitchen - Eat-In
- Oven/Range - Electric
- Breakfast Area
- Family Room Off Kitchen
- Kitchen - Gourmet
- Upgraded Countertops
- Floor Plan - Open
- Kitchen - Table Space
- Built-In Microwave
- Stainless Steel Appliances
- Carpet
- Dryer - Electric
- Pantry
- Walk-In Closet(s)
- Ceiling Fan(s)
- Primary Bath(s)
- Bathroom - Stall Shower
- Bathroom - Jetted Tub
Subdivision
- Hampton Oaks
Property Features
- Above Grade
- Fireplace: Gas/Propane
- Foundation: Slab
Heating and Cooling
- Central
- Central A/C
- Ceiling Fan(s)
Basement Information
- Outside Entrance
- Rear Entrance
- Walkout Level
- Unfinished
- Full
- Space for Rooms
- Rough Bath Plumb
- Interior Access
Homeowners Association Information
- Dues: $78
Exterior Features
- Aluminum Siding
- Asphalt
Utility Information
- Sewer: Public Sewer
- Fuel: Natural Gas
School Information
- Elementary School: Hampton Oaks
- Middle School: Hh Poole
- High School: North Stafford
Stories
- 3
Living Area
- 2,636 sqft
Location
Estimated Monthly Mortgage Payment
*Based on Fixed Interest Rate withe a 30 year term, principal and interest only
Listing price
Down payment
%
Interest rate
%Mortgage calculator estimates are provided by The Corcoran Group and are intended for information use only. Your payments may be higher or lower and all loans are subject to credit approval.
Disclaimer: Copyright 2026 Bright MLS IDX. All rights reserved. This information is deemed reliable, but not guaranteed. The information being provided is for consumers’ personal, non-commercial use and may not be used for any purpose other than to identify prospective properties consumers may be interested in purchasing. Data last updated 9/26/26 14:24






